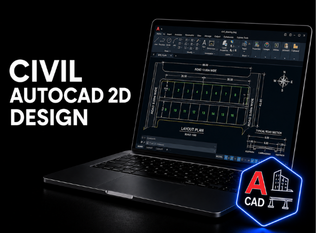
Learn 2D drafting for civil layouts, site plans, and construction drawings. Build precise, standards-compliant drawings ready for real projects.
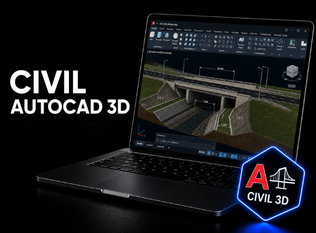
Extend your drafting skills into 3D civil modeling for structures and terrain. Visualize designs clearly before they’re ever built.
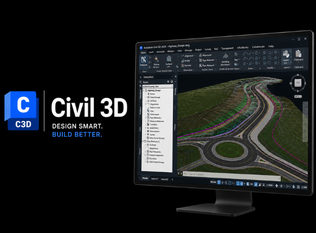
Design roads, grading, and site infrastructure with dynamic civil engineering models. Automate earthwork, drainage, and corridor workflows.
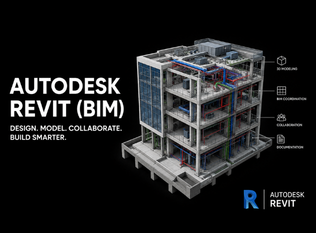
Master Building Information Modeling for coordinated architectural, structural, and MEP design. Produce construction-ready drawings from one model.